Commercial Interior Design Services
Principal-Led Interior Architecture and Design for Workplaces, Hospitality, and Small Commercial Environments
I started in commercial design — years in large architecture firms, producing construction documents, coordinating job sites, working to code and deadline before I ever designed a private home. When I take on commercial work now, I'm not scaling up a residential practice. I'm returning to the training.
With a degree in interior architecture, NCIDQ certification, and thirty years across commercial and residential projects, I help businesses, developers, and professional firms create environments that work hard, read clearly, and hold up — spaces that support the people in them and the brand behind them.
Based in Fairfield County, Connecticut and Charlotte, North Carolina, working with commercial clients locally and nationwide.
interior architecture
space planning
finish specifications
project coordination
interior architecture space planning finish specifications project coordination



In commercial work, design errors have opening dates.
A residential mistake costs comfort. A commercial one costs days — the inspection that doesn't pass, the millwork that arrives wrong the week of the opening, the layout that seemed efficient on paper and fails the first busy Tuesday. Change orders are where commercial budgets go to die, and nearly all of them trace back to decisions that weren't fully made before construction began.
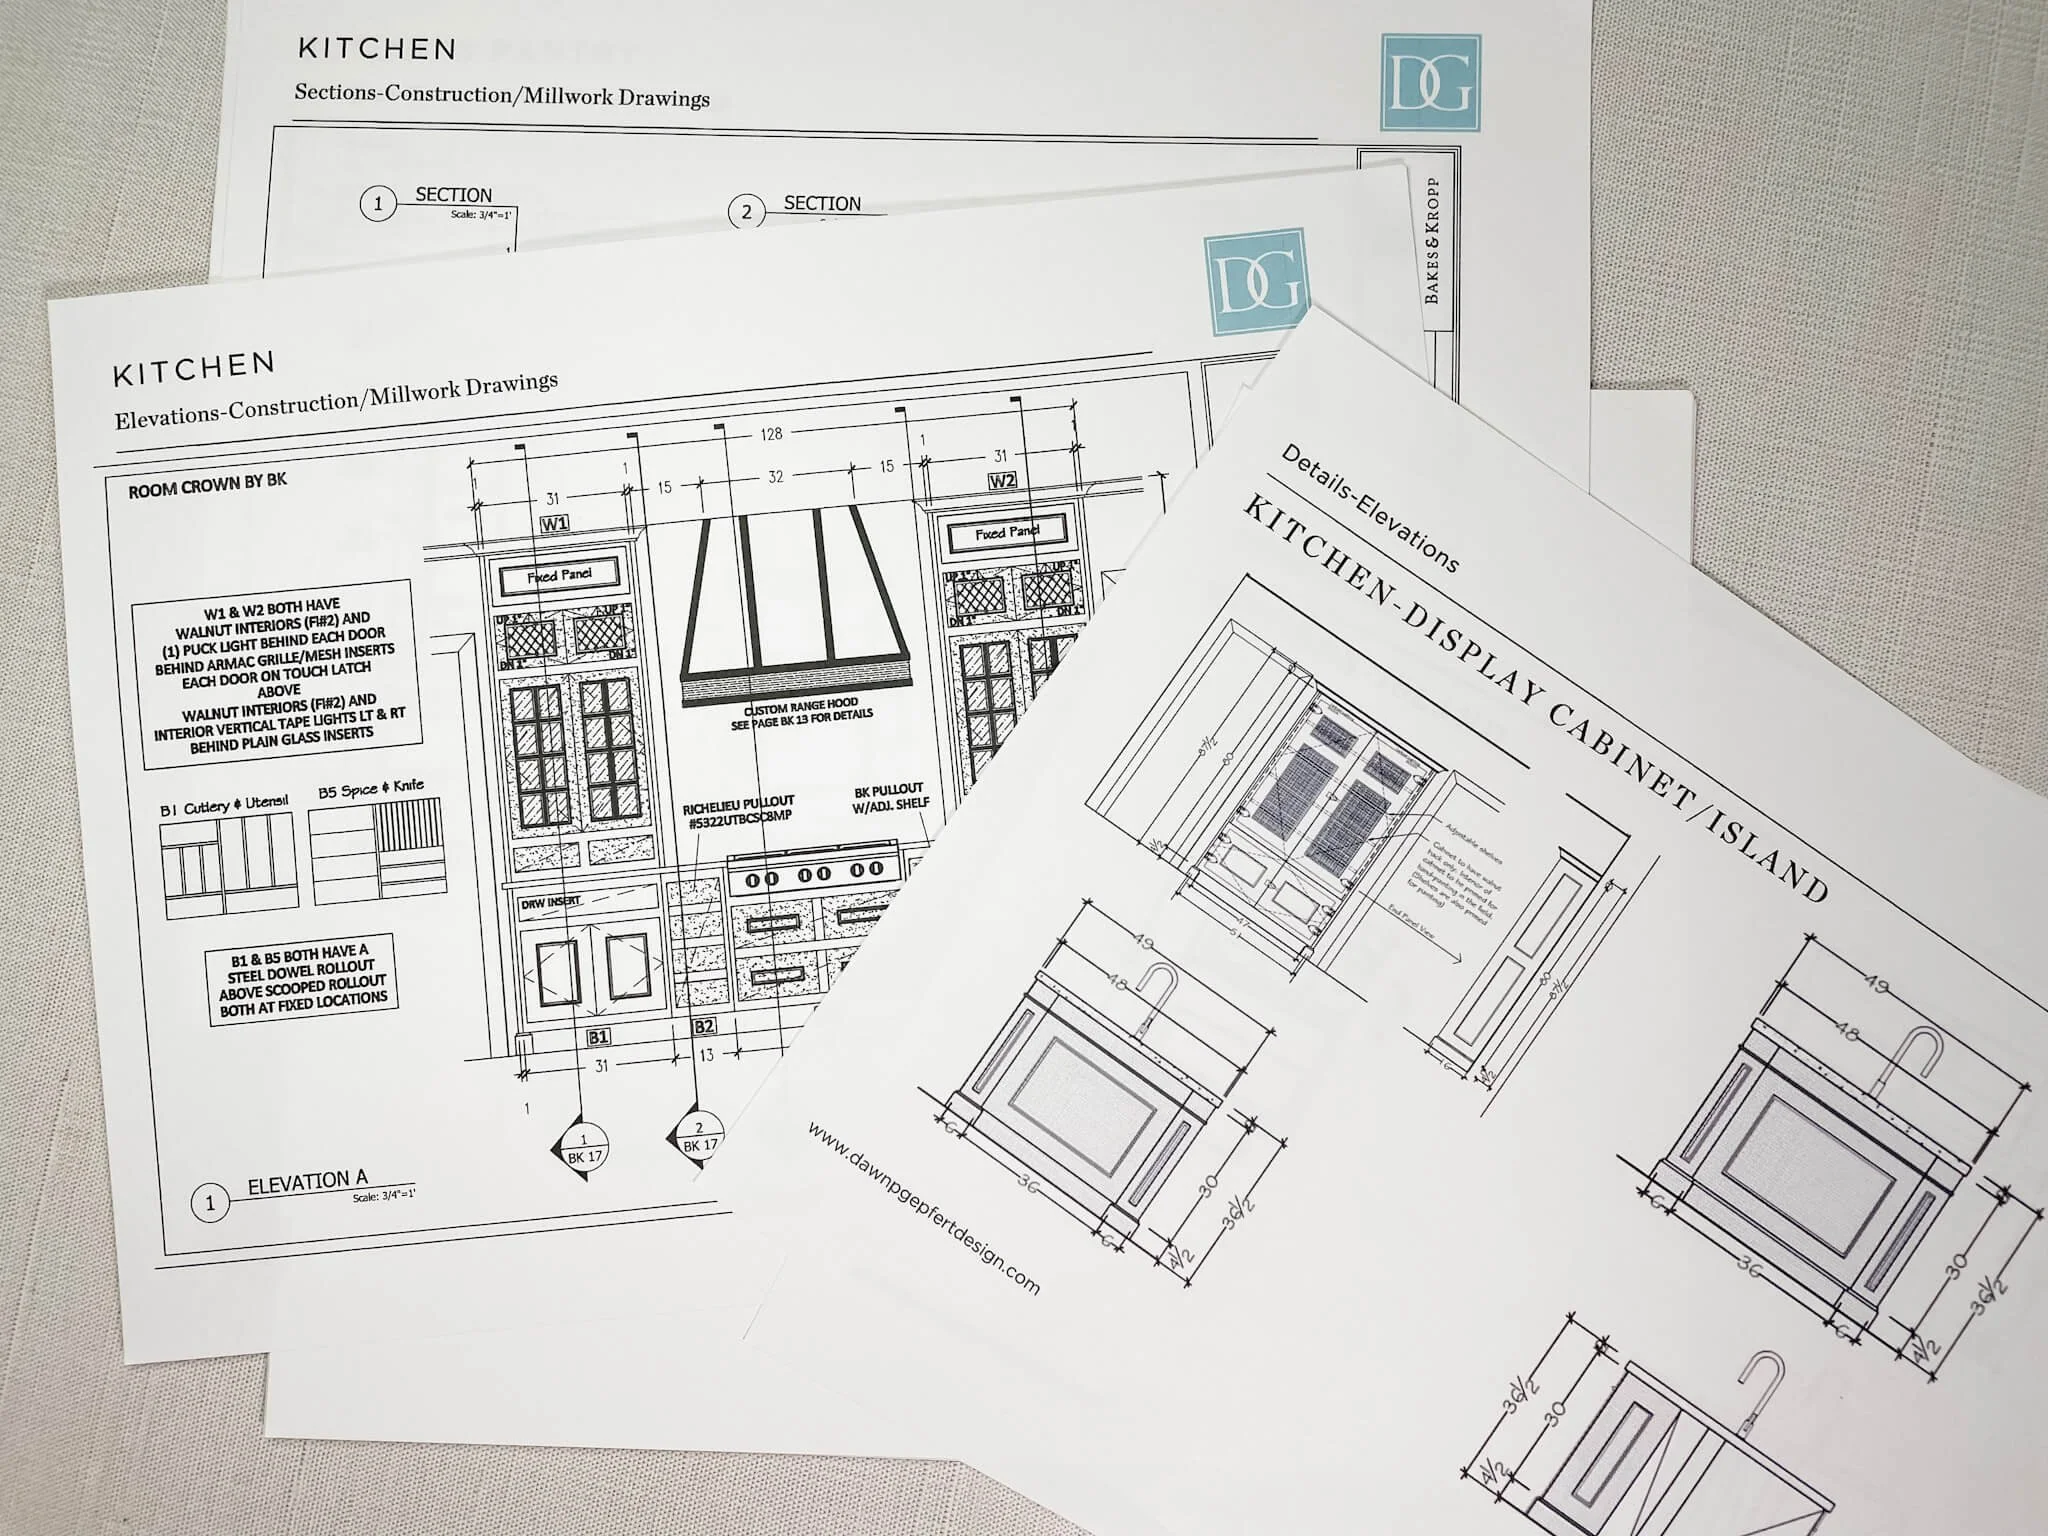
The remedy isn't heroics during the build. It's documentation before it — drawings a contractor can actually build from, specifications that don't require interpretation, and a designer who's walked enough job sites to know where problems hide.
Who commercial design is for
Professional offices and practices — law firms, medical and wellness practices, consultancies: environments that need to work as hard as the people in them, and signal competence the moment a client walks in.
Boutiques, studios, and client-facing businesses — spaces where the design is part of the brand, and the customer experience is shaped by layout, light, and material before anyone says a word.
Developers and property owners — amenity spaces, lobbies, common areas, and model units, where design quality translates directly into leasing velocity and retention.
Hospitality and specialty environments — small restaurants, cafés, and boutique accommodations, where ambiance is the product and the planning behind it has to be invisible.
And across all of them: organizations that want architectural thinking and a decisive process — not trend-chasing, and not forty options where one right answer would do.
Scoped to the engagement. Never one-size.
Commercial engagements are defined by the project, not a package. Some clients need full documentation and oversight from concept through opening; others need space planning and finish direction their architect or GC carries forward. The scope gets defined together, on the discovery call — the work below is the range it draws from.
Depending on the engagement, the work may include:
Interior architecture and space planning — workflow mapping, circulation analysis, accessibility, code-informed planning, and space optimization
Brand-aligned design development — material palettes, finish selections, furniture direction, and lighting strategy that reinforce the brand

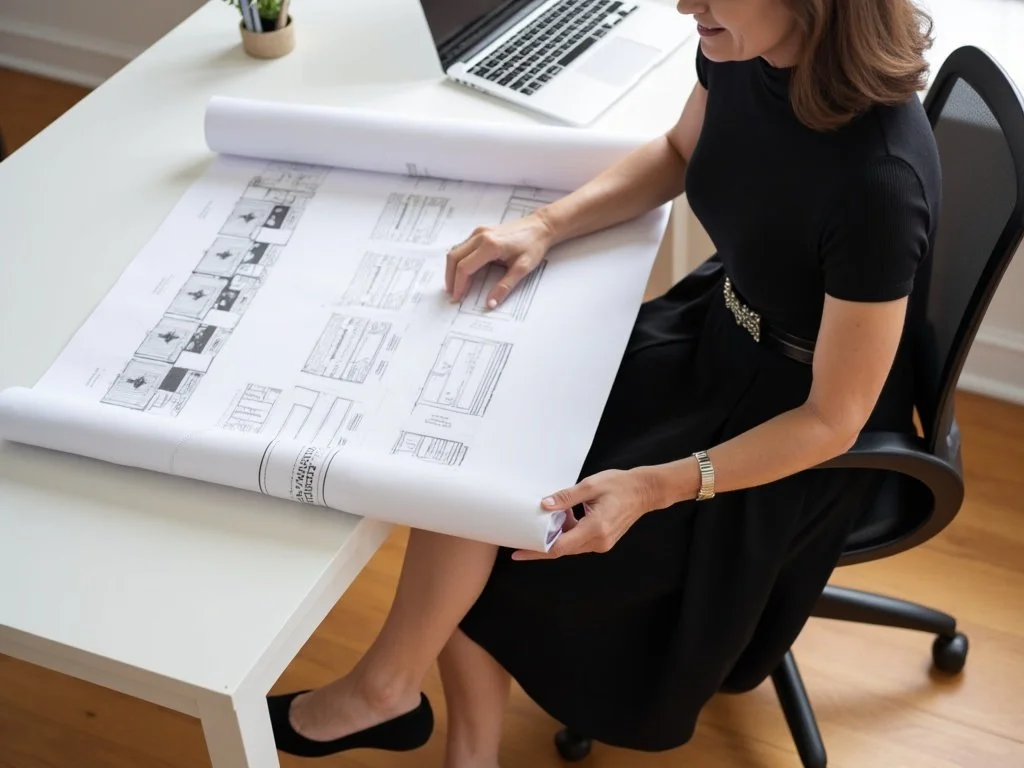
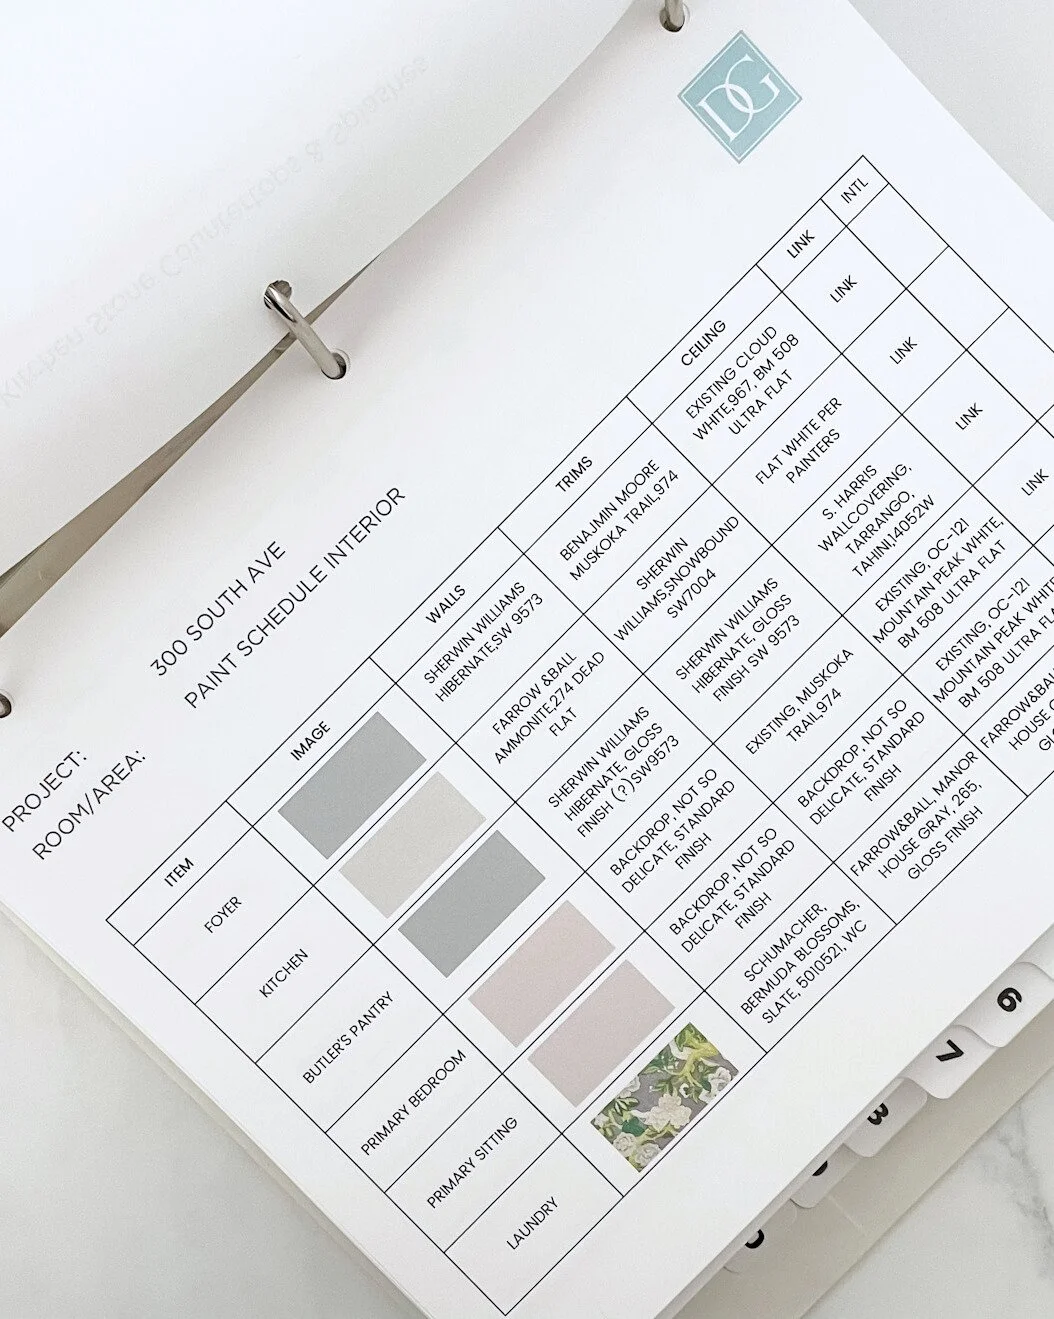
Drawings and documentation — floor plans, reflected ceiling plans, elevations, millwork details, fixture schedules, and specifications contractors can build from
Contractor and vendor coordination — direct communication with your GC, architect, millworker, and specialists to keep execution accurate and delays down
FF&E specification — selections appropriate for commercial use: durability, maintenance, ergonomics, and compliance
Project oversight and quality assurance — site visits, review of installed work, and coordination of corrections through implementation
Procurement and turnkey installation — available depending on location and project type.
Commercial design is not residential design scaled up.
It's a different discipline. Codes, accessibility, durability ratings, life safety, workflow, compliance — and documentation clear enough that a contractor under schedule pressure builds it right the first time. A designer who learned commercial by adding it to a residential practice is learning those things on your project.
I learned them first. Years in large commercial architecture firms, before this studio existed — construction documents, job site coordination, the technical rigor that NCIDQ certification tests and that I spent six years helping write the exam for.
What that background delivers on a commercial project: an architecture-informed eye, documentation contractors respect, direct and fluent communication with your GC and trades, a principal-led process with no handoffs — and a design sensibility sharpened by two decades of high-end residential work, which is precisely what makes a commercial space feel considered instead of specified.

“I was able to completely put the job in Dawn’s hands. She did whatever it took to complete the project on a tight schedule to accommodate a grand opening party.“”

Take the Next Step
Ready to talk about your space?
The first step is a complimentary discovery call — your project, your timeline, your opening date if you have one, and the level of support that fits. From there, a scope defined around what your project actually needs. If I'm not the right fit for it, I'll tell you that too.
Serving Fairfield County CT, Charlotte NC, and commercial clients nationwide.
Commercial Design FAQs
-
Small to mid-scale commercial work: professional offices and practices, boutiques and client-facing studios, small restaurants and hospitality spaces, and developer projects — amenity spaces, lobbies, common areas, and model units. The common thread is projects where design quality is a business asset, not a decoration budget. I'm selective about fit, on both sides — a scope that's wrong for a principal-led studio gets told so on the discovery call.
-
Yes — it's how commercial work gets built. I came up in commercial architecture firms, so coordinating with architects, engineers, GCs, and millworkers is native territory: I speak drawing sets, RFIs, and submittals, and my documentation is built to reduce the back-and-forth, not create it. The earlier I'm brought into the team, the more the coordination saves.
-
I express brand through space — I don't design logos or brand systems. If your identity exists, I translate it into the physical environment: material, light, layout, and the customer's first thirty seconds in the door. If it's still forming, the spatial work often sharpens it, and I'm comfortable working alongside your branding team while it does. The space is usually the largest brand statement a business makes. It should be saying what you mean.
-
Yes — accessibility and code awareness are built into my planning from the first layout, not checked at the end. NCIDQ certification specifically tests codes, life safety, and accessibility, and I spent six years writing questions for that exam. Final code authority always rests with your architect or engineer of record, as it should — but you won't be paying them to catch problems a designer should never have drawn.
-
Both, and the range between them. Some clients need complete documentation and oversight from concept through opening; others need space planning and finish direction their architect or GC carries forward. Commercial engagements are scoped to the project, not sold as packages — the discovery call is where the scope gets defined.
-
Yes — select commercial projects nationwide, through a combination of remote design work and traveling site visits where the project warrants them. Location and scope get sorted on the discovery call.