Why I Want the Whole House
It's not the reason you'd assume. Cohesion is built across rooms, not within them.
Let me say the quiet part first. When a designer's eyes light up at a whole-home project, everyone assumes they know why. Bigger scope, bigger budget, bigger fee. And for some designers, honestly, that's the whole story.
I want the whole house for a different reason. The money is the same whether I design your rooms one at a time over six years or all at once — arguably better one at a time, if I'm being cynical about it, since nothing pads a fee like redoing work that didn't account for what came next.
I want the whole house because of what I can only build when I have it: cohesion.
“And the best answers arrive when the whole house is allowed to speak.
”
I didn't learn to design rooms. That came later.
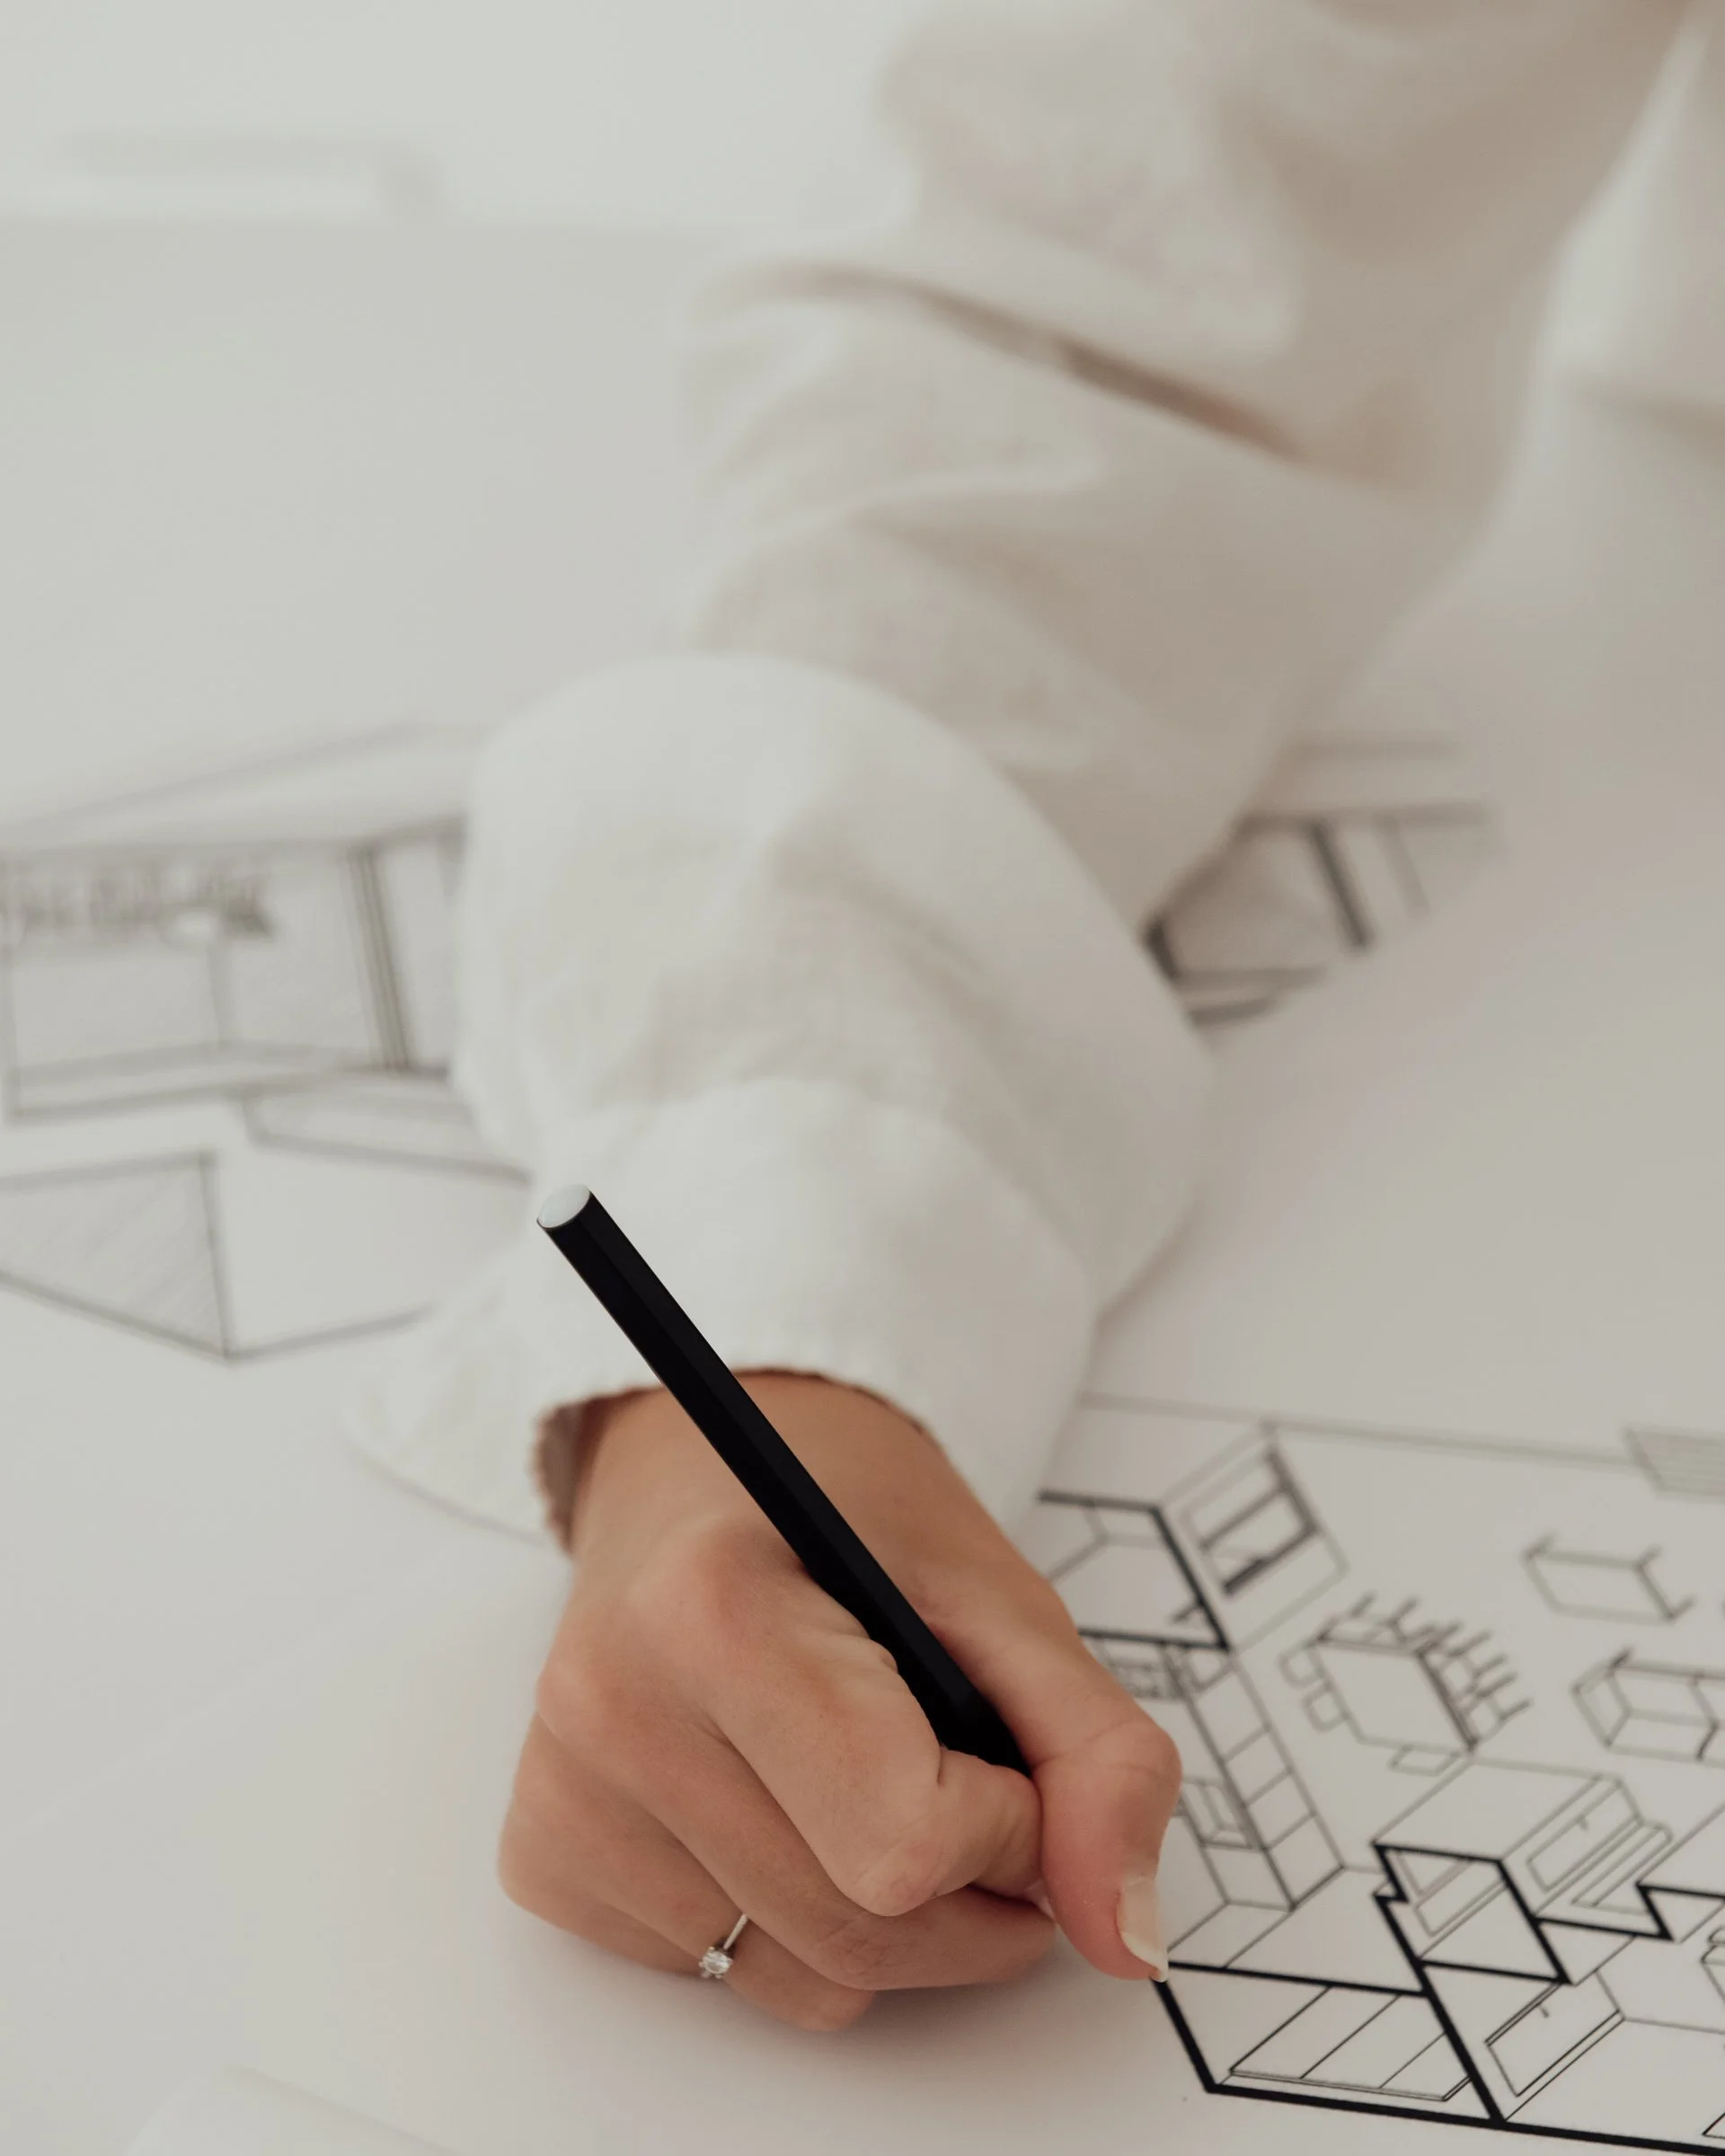
I trained in interior architecture and spent my early career in large commercial firms, where nothing — nothing — was ever designed one space at a time. You designed a floor plate. A building. A sequence of spaces that people moved through, and the movement was the design. In school we weren't even allowed to say "door." It was an opening. A transition. A decision about how one space hands you to the next.
So when I finally came to residential work, I brought a habit I've never been able to break, and never wanted to: I can't see a room by itself. I see what it's attached to. I see the hallway it's judged from, the room it borrows light from, the sightline that either carries the eye through the house or drops it at a threshold.
A house isn't fifteen rooms. It's one composition with fifteen movements. And you can't compose a symphony four bars at a time.
Let me show you what I mean with the least glamorous space I've ever loved.
A house in Bedford, New York. Substantial — many rooms, two floors of them — and running through its center, a long hallway with an entry at each end: the primary at one terminus, a secondary at the other. Every major living space in the house opened onto it. Upstairs, its twin did the same work for the bedrooms.
Nobody hires a designer for their hallway. It holds no furniture worth discussing. It will never be the photograph. On the room-by-room model of design, it's not even a room — it's the leftover between them.
But stand in that house for ten minutes and you understand: the hallway was the house. It was the first thing you entered from either end, the space you returned to between every room, the connective tissue every other space would be judged against. Whatever the design concept was going to be, this unglamorous corridor would carry it — or break it.
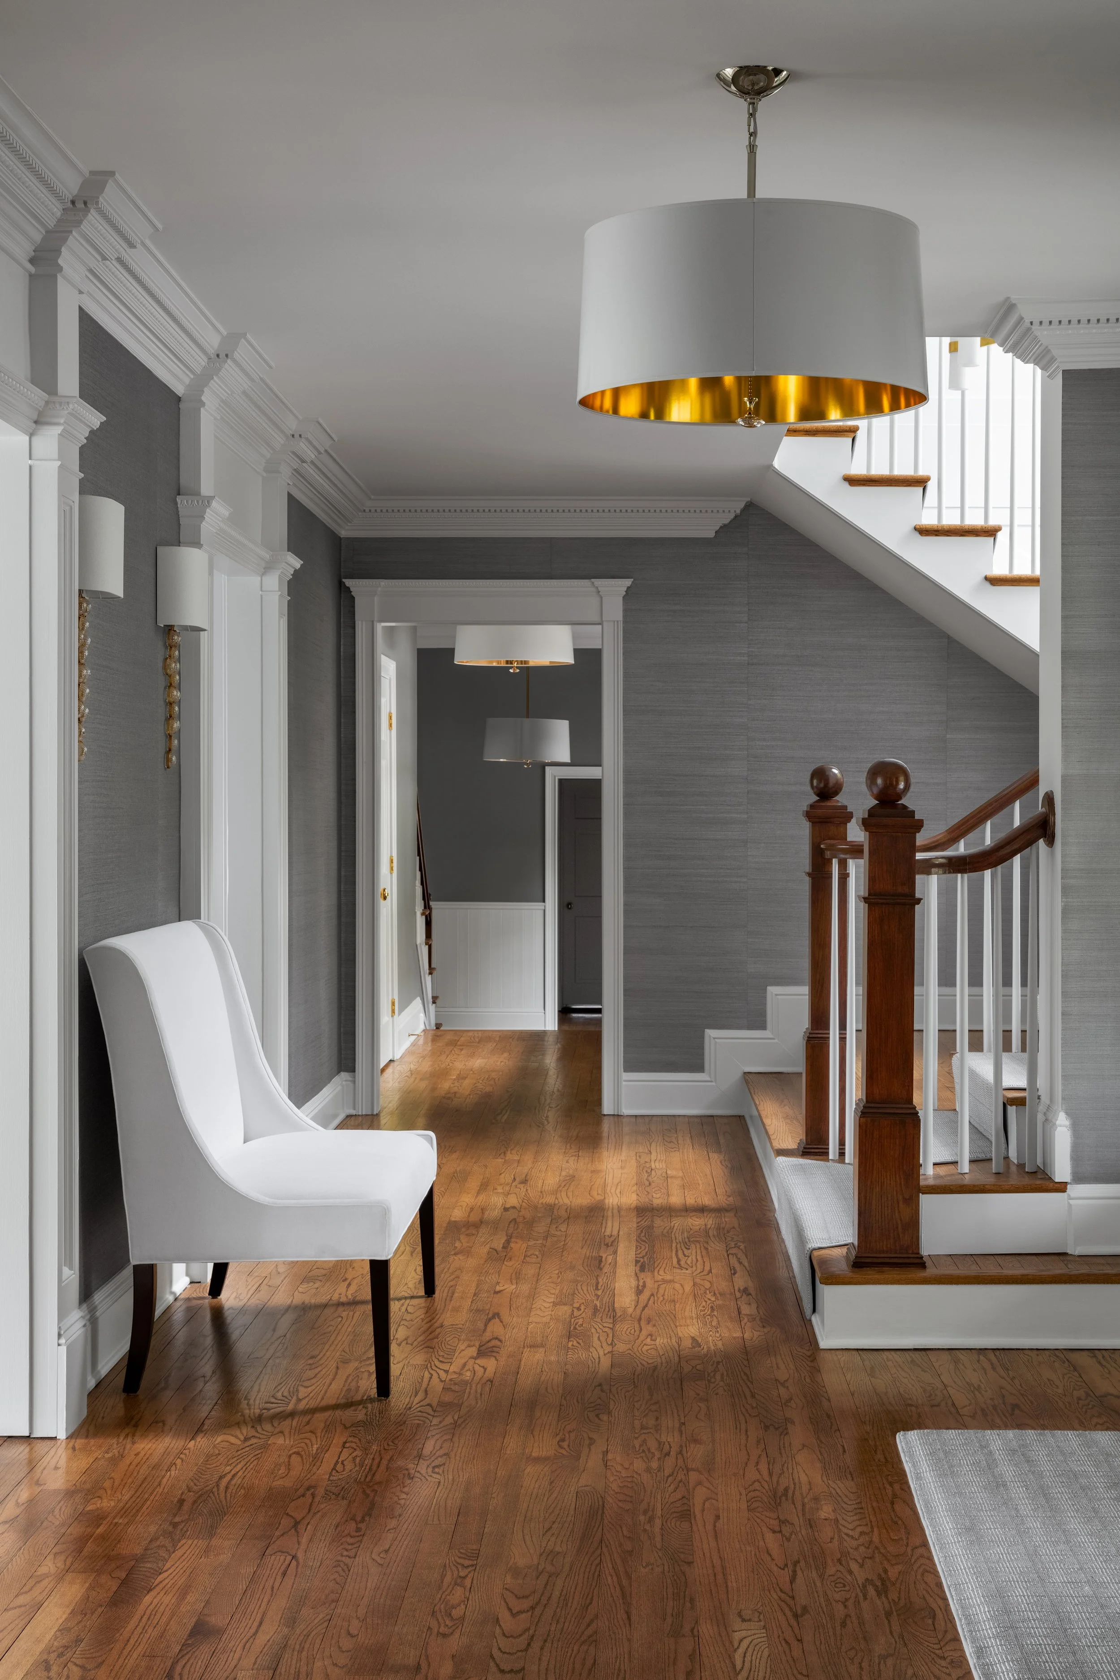
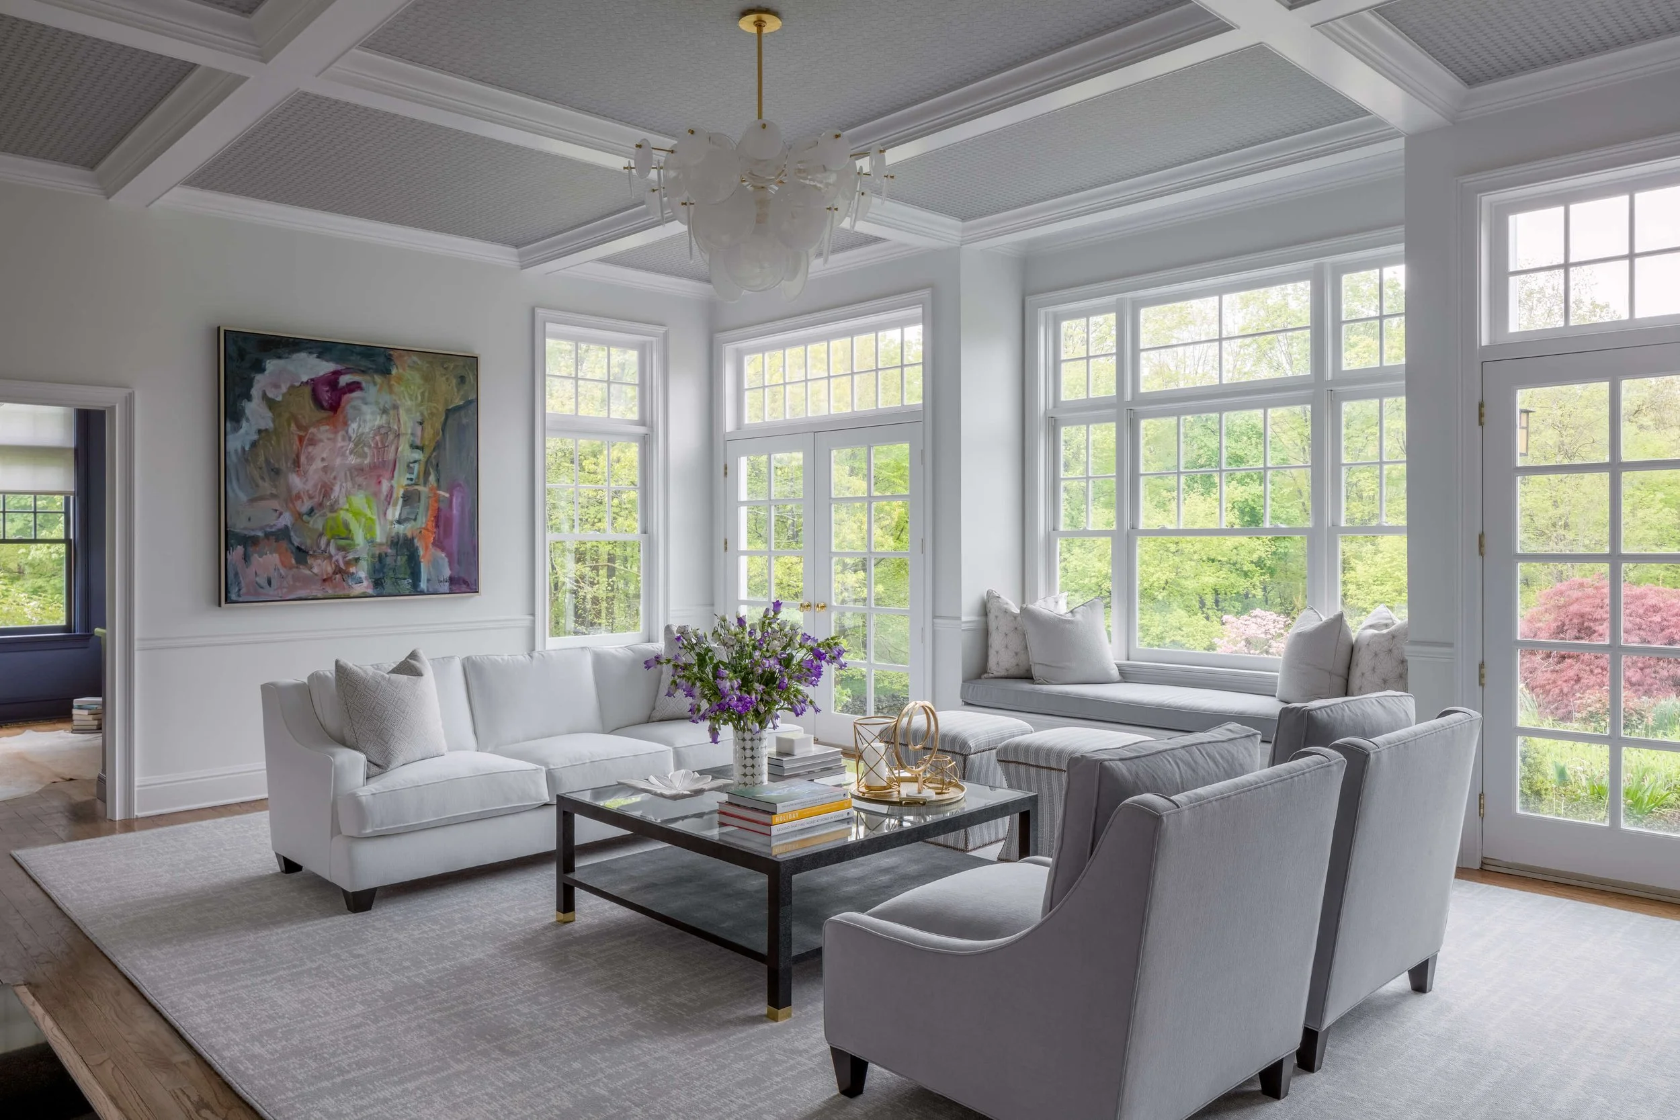
So that's where the design began. Not with the living room or the kitchen — with the connector. We established the house's visual language in the space that touched everything: the palette that every room would answer to, the trim and transitions that would hand you from space to space, the rhythm that made fifteen rooms read as one house. On both floors. The hallway wasn't designed to be admired. It was designed to unite — and because it was, every room that opened off it got to be more fully itself without the house falling into fifteen separate arguments.
Here's the thing I need you to see: none of that is possible one room at a time. If I'd been hired for the living room alone, the hallway would have stayed leftover space — and the living room would have been beautiful, and slightly orphaned, the way rooms are when they're designed without their context. The corridor only became the connector because the whole house was on the table.

The sweet spot isn't the size. It's the between — and you only get to design the between when you're given both sides of it.
Now, the honest caveats — because "I want the whole house" needs two of them.
First: the whole house doesn't mean the whole renovation. Some of my favorite projects were designed whole and executed in stages — the master plan drawn once, then built out phase by phase, on the family's timeline and budget, with every phase answering to the same design logic instead of restarting from whoever they'd become by then. Design once. Execute when you're ready. The cohesion comes from when the thinking happens, not when the contractor shows up.
And second: three rooms is enough to begin the work. The between exists at every scale — the sightline from the kitchen to the family room is worth designing whether or not the bedrooms are in play. The whole house is simply where the work pays off most completely, because the composition finally has all its movements.
So yes. I want the whole house. Not for the reason you'd assume — for the reason a conductor wants the whole orchestra. Not more instruments for the sake of more. The chance to make them agree.
The right questions first. The right room eventually. And the best answers arrive when the whole house is
And the best answers arrive when the whole house is allowed to speak.
Get our free copy of ”Avoid These Seven Common Interior Design Mistakes, to Instantly Elevate Your Home”